Services
Interior design for apartments, houses and commercial spaces. Full cycle: concept, 3D visualization, working documentation and on-site support — one designer leads the project from the first meeting to handover.
Design project
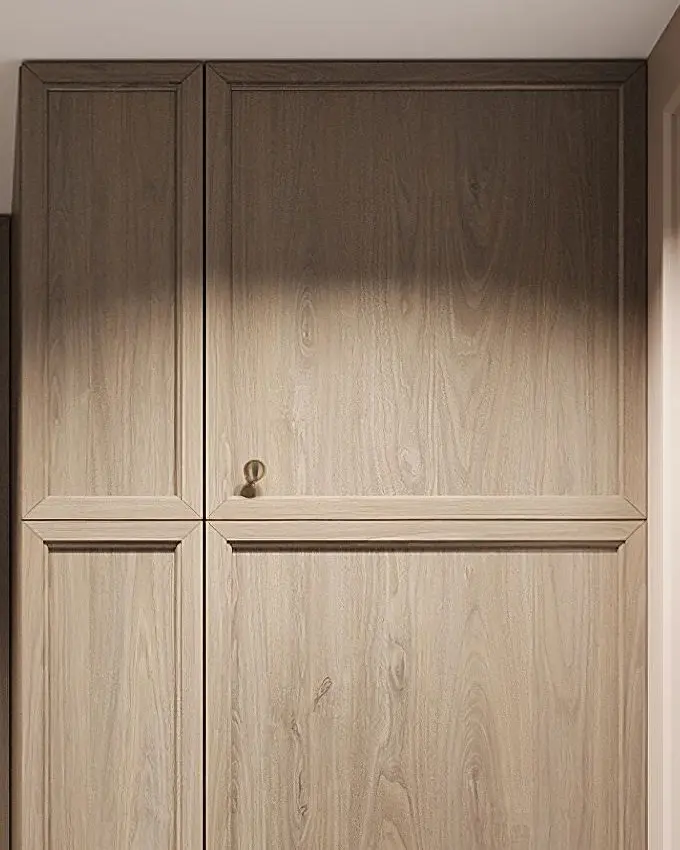
A complete project from concept to working documentation — layouts, drawings, specifications.
- Layout with furniture placement
- A full set of working drawings for the builders
- Finishing schedule and furniture/equipment specifications
3D visualization
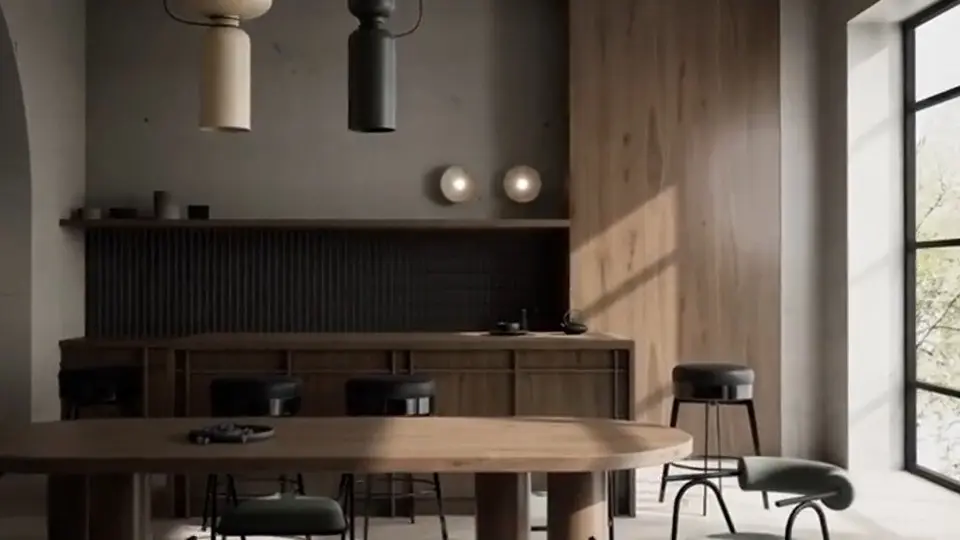
Photorealistic renders of the future interior before any work begins.
- Every room shown in the final materials
- You see the result in advance and approve materials
- Fewer costly reworks on site
Furnishing
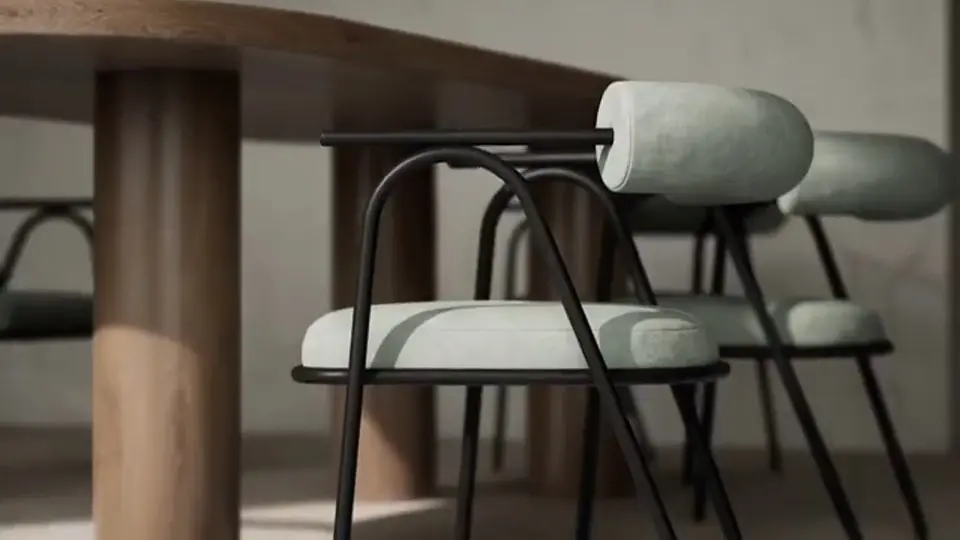
Selecting furniture, materials, textiles and decor, with delivery and quality control.
- Furniture and decor sourced from vetted suppliers
- Turnkey fit-out — full support of the construction works
Commercial spaces
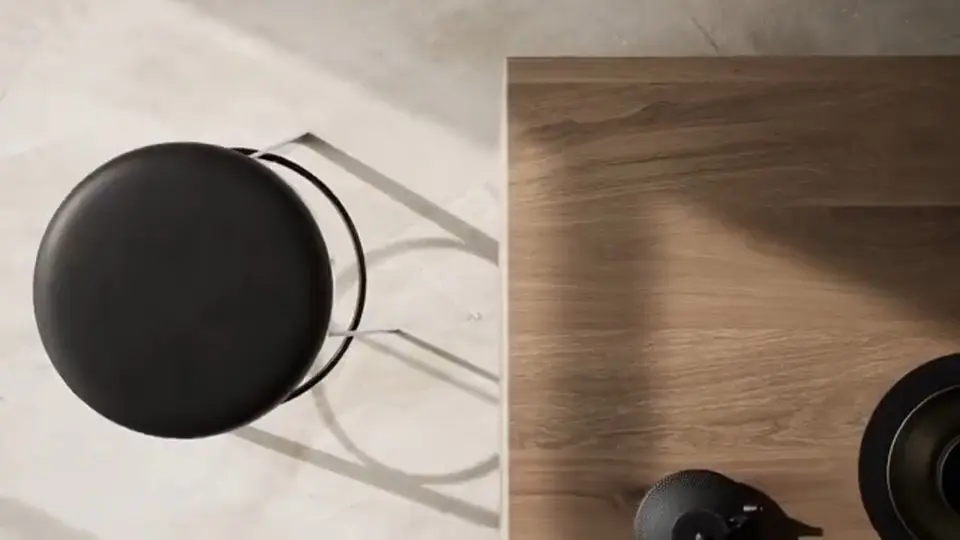
Offices, restaurants, cafés, shops — spaces that work for the business.
- Concept, working drawings and specifications
- Functional zoning and technological planning
- On-site author's supervision
Consultation

A review of your layout and help choosing finishes — in a single meeting.
- A free meeting or call
- You can send your floor plan on WhatsApp beforehand
Author's supervision
Supporting the project's realization at every stage — checking the builders, matching the drawings, site visits.
- Regular site visits with a photo report after each one
- Checking that the work matches the approved drawings
- Can be ordered separately, including for someone else's project
How the work goes
More about the stages →- 01
Getting acquainted
A meeting or a call to understand your lifestyle, taste and expectations for the space.
- 02
Concept
The layout, mood board and colour palette — the visual language of your project.
- 03
Working project
A complete set of drawings and specifications for builders and suppliers.
- 04
Realization
Author's supervision at every stage — from procurement to the final styling.
Let's talk about your interior?
Send your floor plan on WhatsApp — Bakhyt will reply in person and suggest a solution at the first consultation. It's free, and we'll get back to you within an hour.